Save
Ask
Tour
Hide
Share
$799,900
29 Days On Site

4417 Island View Drive
Waterford Charter Township, MI 48328
For Sale|Single Family Residence|Active
4
Beds
4
Total Baths
3
Full Baths
1
Partial Bath
5,356
SqFt
$149
/SqFt
1997
Built
Subdivision:
FOREST BAY OCCPN 672
County:
Oakland
Call Now: 586-242-5838
Is this the listing for you? We can help make it yours.
586-242-5838
Upcoming Open Houses
Sun, Jul 26, 11:00 AM - 2:00 PM
4417 Island View Drive4417 Island View Drive4417 Island View Drive4417 Island View Drive
Save
Ask
Tour
Hide
Share

Mortgage Calculator

Monthly Payment (Est.)

$3,649
Calculator powered by Showcase IDX, a Constellation1 Company. Copyright ©2026 Information is deemed reliable but not guaranteed.

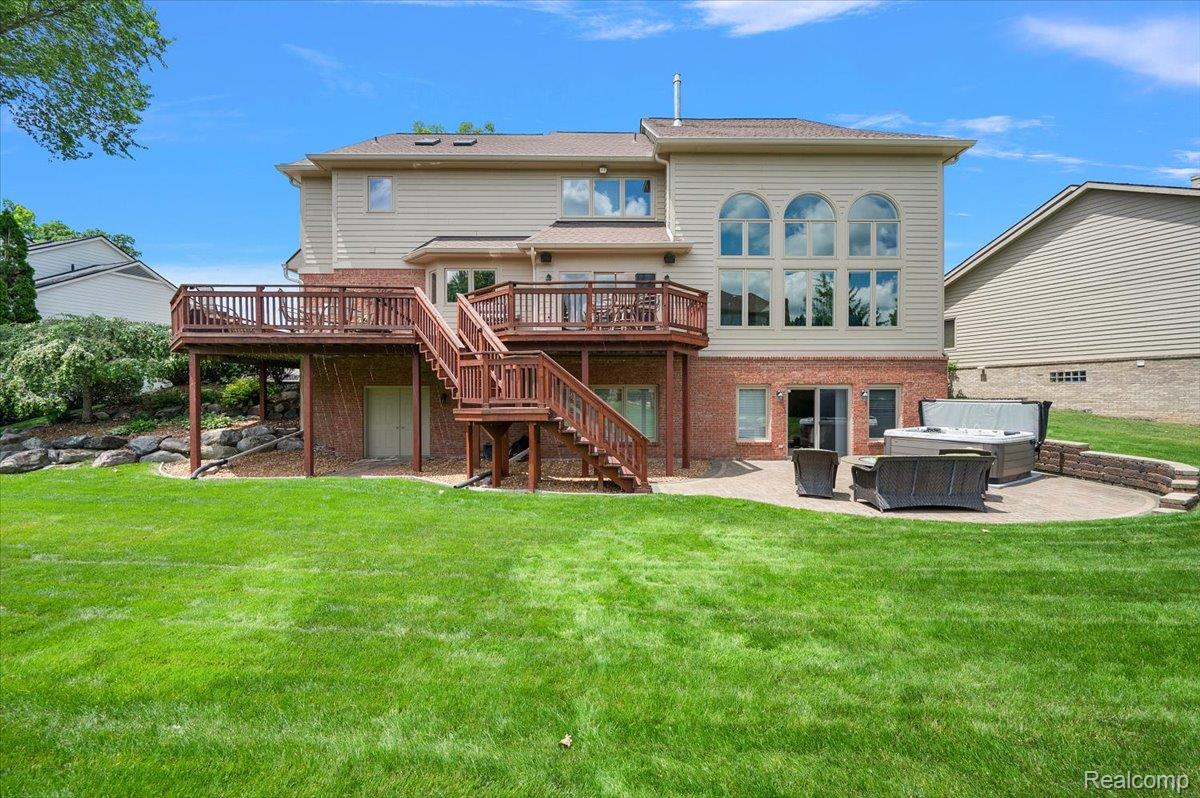
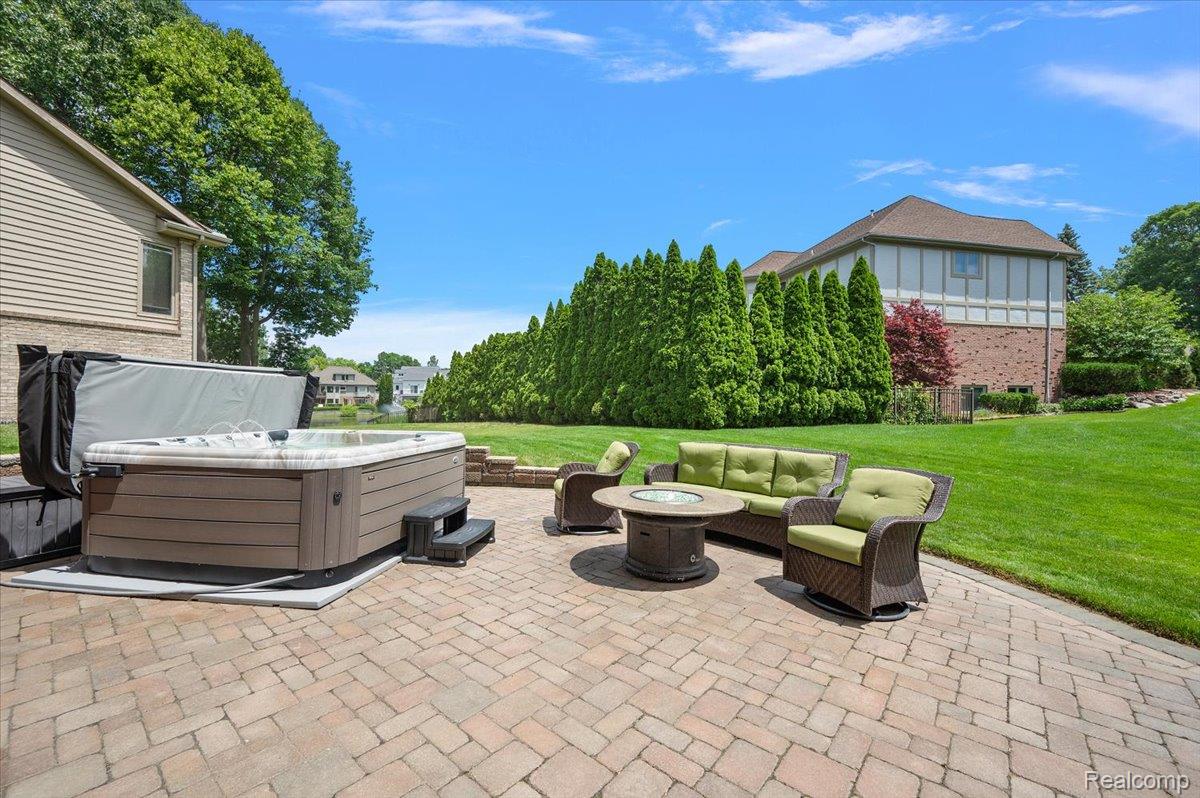
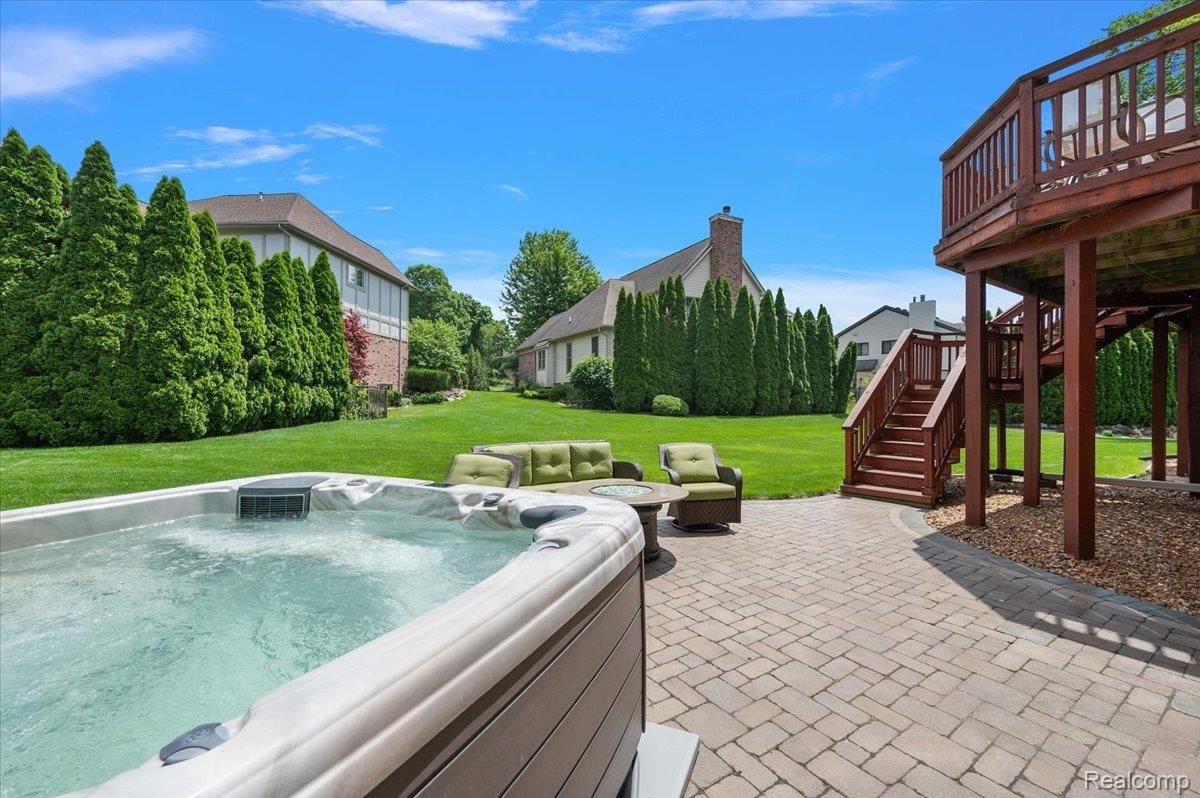
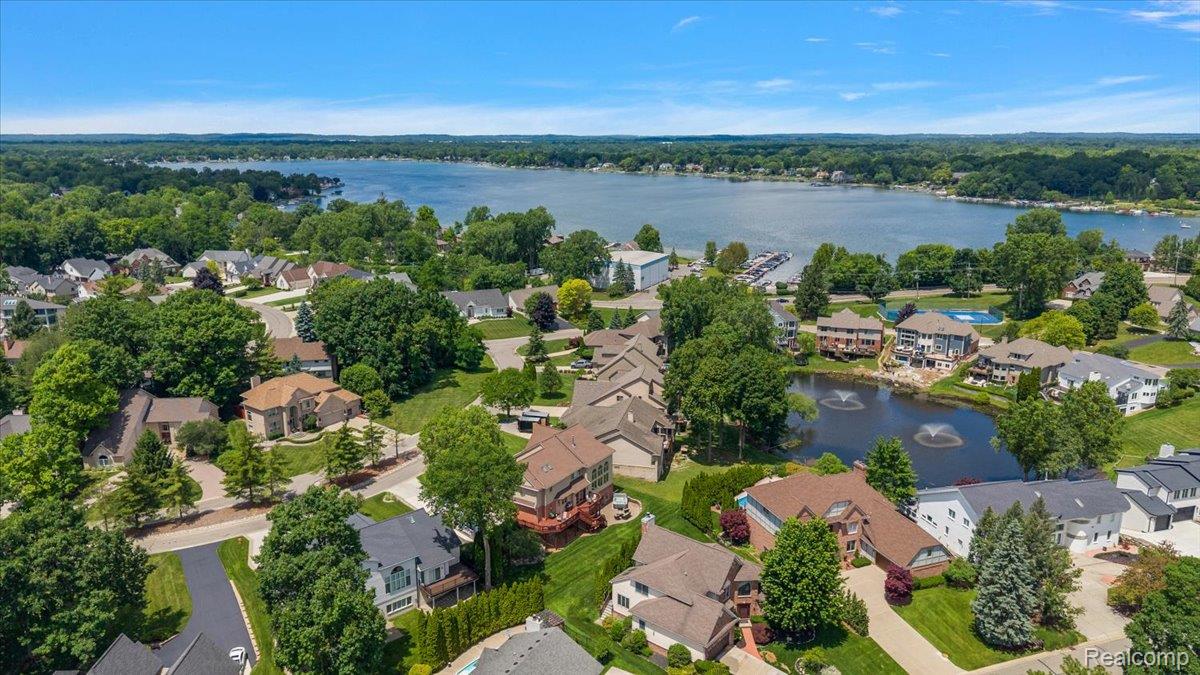
Enjoy Lake Life in the Gated community of Forest Bay! Over 5,300 square feet of finished living space, this custom-designed home features 4 bedrooms, 3 and a half baths, 2nd floor laundry room and a deeded boat slip (#46) in the private marina on Cass Lake. Step into the 2 story Great Room with 2 way fireplace looking through to the eat in kitchen. Huge main floor office. 9-foot ceilings on main level, cathedral and tray ceilings in bedrooms. Luxury Primary suite with spa tub and walk in closet. Spacious finished walkout basement that includes a full bath, work out room, flex room and plenty of storage. Designed for comfort and efficiency, the home features dual-zone heating and cooling, a 26kW Generac whole-house generator (2023), Navien tankless water heater (2024), smart hot water recirculation system (2025), WiFi-enabled smart home features, hard-wired security system, built-in indoor and outdoor speakers, and a separate irrigation meter that eliminates sewer charges for lawn watering. Recent updates include many Low-E replacement windows (2023), American Whirlpool hot tub (2023), Sherwin-Williams exterior paint (2023), whole-house water filtration system, new gutters, new driveway (2025), interior paint (2023), and a roof (2015). The beautifully landscaped grounds are highlighted by premium LED landscape lighting. Resort-style amenities including a private beach on the no-wake bay, private boat launch, tennis/pickleball courts, sand volleyball, and beautifully maintained common areas. Just 20 minutes to Birmingham and 35 minutes to downtown Detroit.

Save
Ask
Tour
Hide
Share
Listing Snapshot
Price 
$799,900
Days On Site 
29 Days
Bedrooms 
4
Inside Area (SqFt) 
5,356 sqft
Total Baths 
4
Full Baths 
3
Partial Baths 
1
Lot Size 
0.26 Acres
Year Built 
1997
MLS® Number 
20261048728
Status 
Active
Property Tax 
$7,907
HOA/Condo/Coop Fees 
$200 monthly
Sq Ft Source 
Public Records
Friends & Family
Recent Activity
4 weeks agoListing first seen on site
4 weeks agoListing updated with changes from the MLS®
General Features
Acres 
0.26
Cross Street 
cass lake road and cass elizabeth
Disclosures 
Taxes Homestead Exempt
Garage 
Yes
Garage Spaces 
3
Levels 
Two
Parking 
AttachedDirect AccessGarage Door OpenerGarage Faces Side
Pets 
Yes
Property Sub Type 
Single Family Residence
Security 
Gated Community
Sewer 
Public Sewer
Special Circumstances 
Standard
SqFt Above 
3525
SqFt Below 
1831
Style 
Colonial
Water Source 
Public
Interior Features
Appliances 
Gas Water Heater
Basement 
FinishedWalk-Out Access
Cooling 
Ceiling Fan(s)Central Air
Fireplace 
Yes
Fireplace Features 
Great Room
Heating 
Forced AirNatural Gas
Laundry Features 
Laundry Room
Spa 
Yes
BathFull 
Level - Second
BathLav 
Bedroom 
Dimensions - 18 X 12Level - Second
BreakfastNookRoom 
Dimensions - 13 X 17
Dining Room 
Dimensions - 12 X 15
Family Room 
Dimensions - 35 X 36Level - Basement
FlexRoom 
Dimensions - 11 X 17Level - Basement
Great Room 
Dimensions - 23 X 15
Kitchen 
Dimensions - 12 X 16
Laundry 
Dimensions - 6 X 8Level - Second
Library 
Dimensions - 13 X 18
Master Bathroom 
Level - Second
Master Bedroom 
Dimensions - 18 X 17Level - Second
Save
Ask
Tour
Hide
Share
Exterior Features
Construction Details 
Brick
Exterior 
Basketball CourtTennis Court(s)
Patio And Porch 
DeckPatioPorch
Pool Features 
None
Spa 
Yes
Waterfront Features 
Beach AccessLake PrivilegesNavigable Water
Community Features
Association Dues 
600
Building Access 
GroundLevelwSteps
Community Features 
GatedTennis Court(s)
Financing Terms Available 
CashConventional
HOA Fee Frequency 
Quarterly
MLS Area 
Area02131WaterfordTwp
Roads 
Paved
School District 
Waterford
Schools
School District
Waterford
Elementary School
Unknown
Middle School
Unknown
High School
Unknown
Listing courtesy of KW Domain: [email protected]


IDX provided courtesy of Realcomp II Ltd. via RealcompIILtd. Copyright © 2026 Realcomp II Ltd. Shareholders.

IDX information is provided exclusively for consumers' personal, non-commercial use and may not be used for any purpose other than to identify prospective properties consumers may be interested in purchasing and that the data is deemed reliable but not guaranteed accurate by the MLS.

Neighborhood & Commute
Source: Walkscore
Save
Ask
Tour
Hide
Share